
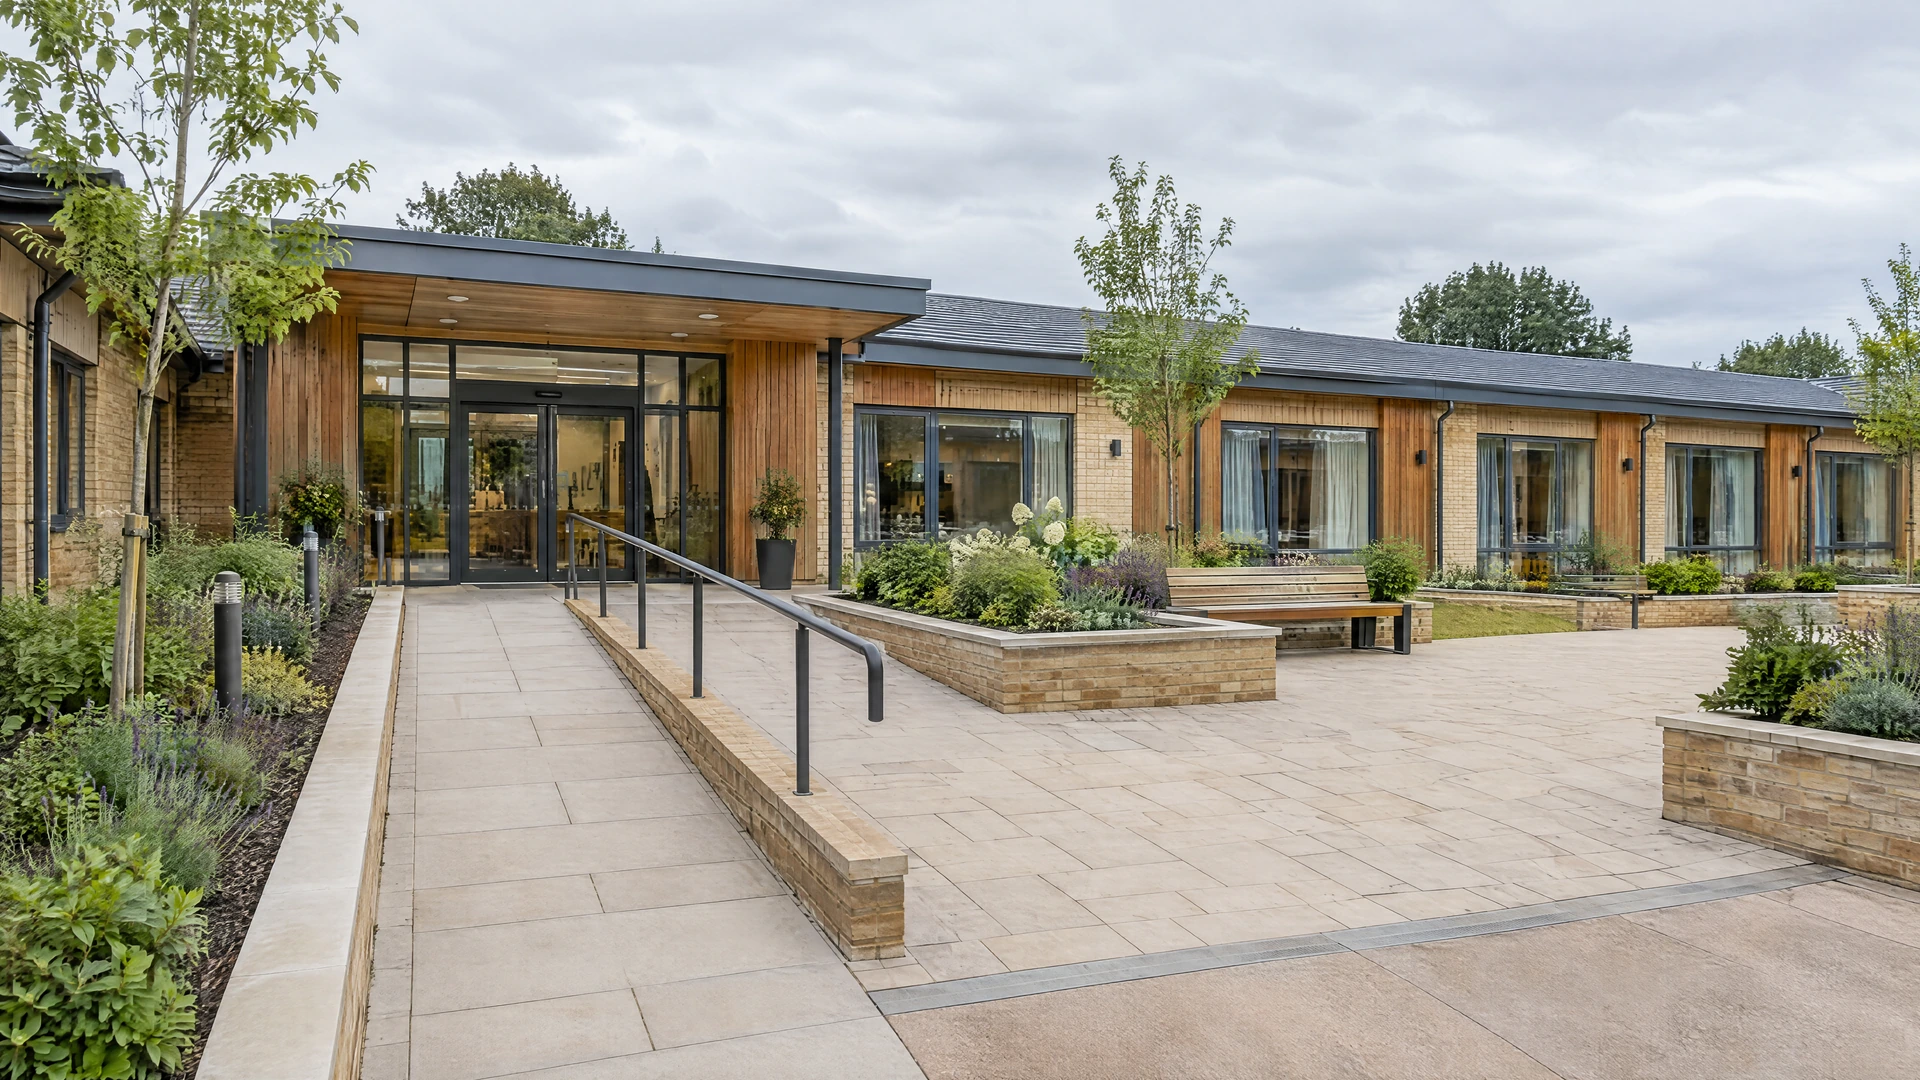
Illustrative domestic-scale architecture with generous windows and planted outdoor spaces

Specialist Living

Specialist Living

Places for everyday life

A home should support the way someone wants to live. Danesbury brings a development and construction perspective to specialist living, considering the building, its setting and the everyday experience of the people who use it together.

The qualities of a home

01

Privacy & independence

Self-contained front doors, with a private kitchen and bathroom where the care model allows, give each resident a home of their own. Private and communal space are clearly defined, so independence and support can sit comfortably side by side.
02

Accessibility

Wheelchair-accessible and adaptable layouts broadly aligned with the principles of Building Regulations Part M4(2) and M4(3). Step-free access, appropriate turning circles and structural provision for ceiling-track hoists are designed in where specified.

03

Durability

A hard-wearing, low-maintenance specification suited to higher-intensity use. Finishes, fixtures and doorsets are chosen to last without the building reading as institutional.

04

Operational requirements

Staff sightlines, waking-night or sleep-in accommodation, assisted bathrooms and secure medication storage are planned in where the care model requires them, so the building supports the people working in it.

05

Communal spaces

Shared lounges, dining and activity spaces are sized and positioned to support community life, without compromising the privacy of individual homes.

06

Landscape & natural light

Secure, accessible outdoor space, dual-aspect rooms and orientation for daylight extend the home beyond its walls and shape the quality of everyday life.

07

Domestic character

Materials, scale and detailing that read as a home, not a facility. Arrival, thresholds and interiors are considered with the same care as any private residence.

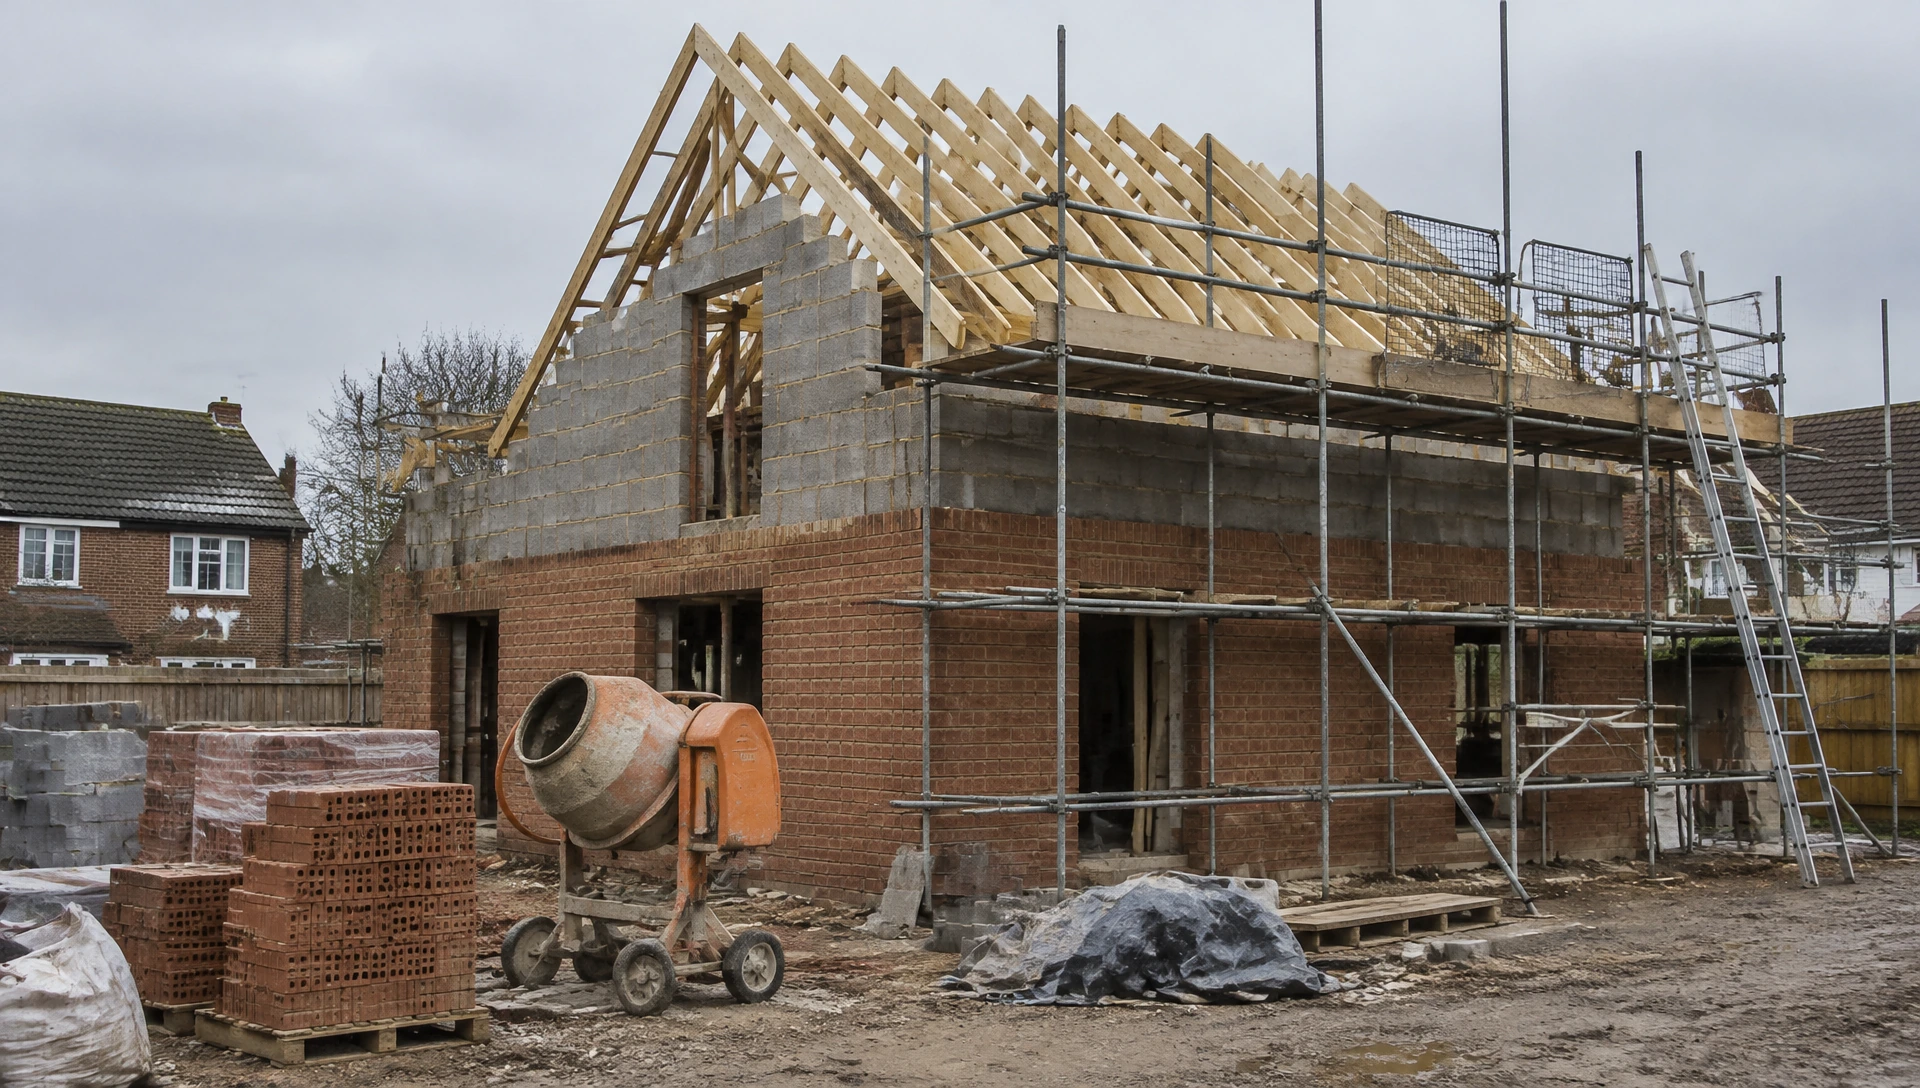
Domestic-scale brick home under construction with blockwork walls, timber roof trusses, scaffolding and a cement mixer on site
Places for everyday life

A joined-up approach

From setting to everyday detail

We work with landowners, operators and professional teams to bring site potential, design intent and delivery requirements into the same conversation. Understanding who a place is for informs decisions about scale, layout, materials and long-term use.

Who we work alongside

Funding and commissioning routes shape a specialist living scheme as much as its design does. We talk to providers and commissioners early, so the scheme works in practice as well as on paper.

01

Care providers

The registered organisations who deliver care within the building. Their care model informs layout, staffing provision and day-to-day operation.

02

Housing providers

Registered providers and housing associations who may own or manage the asset, with their own standards for specification, management and long-term maintenance.

03

Commissioners

Local authority and integrated care board commissioning teams who define local need and the funding routes a scheme must align with.

04

Developers

Development partners bringing land, funding or a wider scheme, where delivery discipline and an understanding of the end use need to meet early.

05

Professional teams

Architects, mechanical and electrical engineers, access consultants and other advisers whose input shapes a compliant, workable building.

Capabilities

  • Supported Living

    Self-contained homes with shared support, designed around independence and individual routines.

  • Specialist Housing

    Accommodation for specific needs, specified for accessibility, durability and long-term management.

  • Conversions

    Adapting existing buildings into specialist accommodation, working within their constraints and character.

  • New Build

    Purpose-designed schemes where layout, landscape and operational needs are resolved from the outset.

  • Adaptation

    Upgrading existing accommodation to meet changing needs, often within occupied or operational settings.

  • Care-related residential schemes

    Residential environments where care provision is integral to how the building is planned and run.

From site to occupation

01

Setting

Location, access, neighbours and landscape are assessed for how they will support everyday life.

02

Brief

The care model, staffing arrangements and resident needs are translated into a clear building brief.

03

Design

Privacy, accessibility, daylight and domestic character are resolved alongside cost and buildability.

04

Delivery

Construction is managed with durability, quality and long-term maintenance in mind.

05

Occupation

The building is handed over as a home first, with the operational detail in place behind it.

Working with Danesbury

What partners can expect

  • Early, realistic advice

    We test layouts, specification and cost against the intended care model and funding route before designs are fixed.

  • One coordinated team

    Design information, specialist packages and construction are managed together, with clear responsibility at each interface.

  • Respect for operational settings

    Where work takes place in or around occupied accommodation, sequencing, access and communication are planned around residents and staff.

  • A building ready for use

    Handover information, commissioning and close-out are organised so providers can move in and operate with confidence.

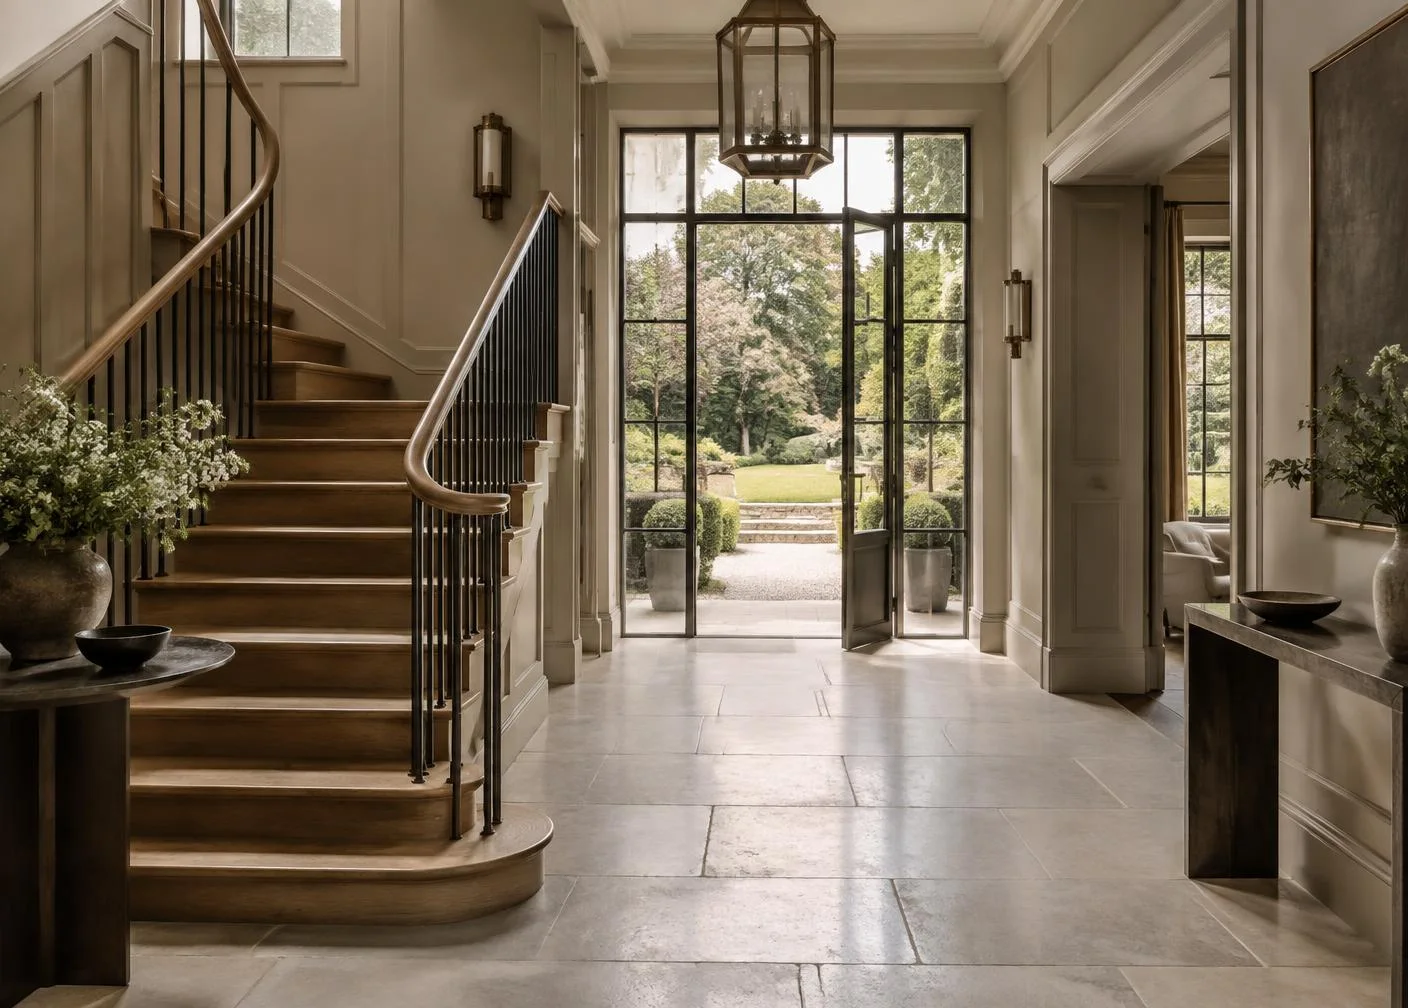
Panelled entrance hall with an oak staircase and black iron balustrade, limestone floor, bronze lantern and steel-framed glazed doors opening onto a garden

Let’s talk about specialist living

Bring us a site, a design or an early idea. We welcome conversations with landowners, operators and professional partners.

Discuss a Project