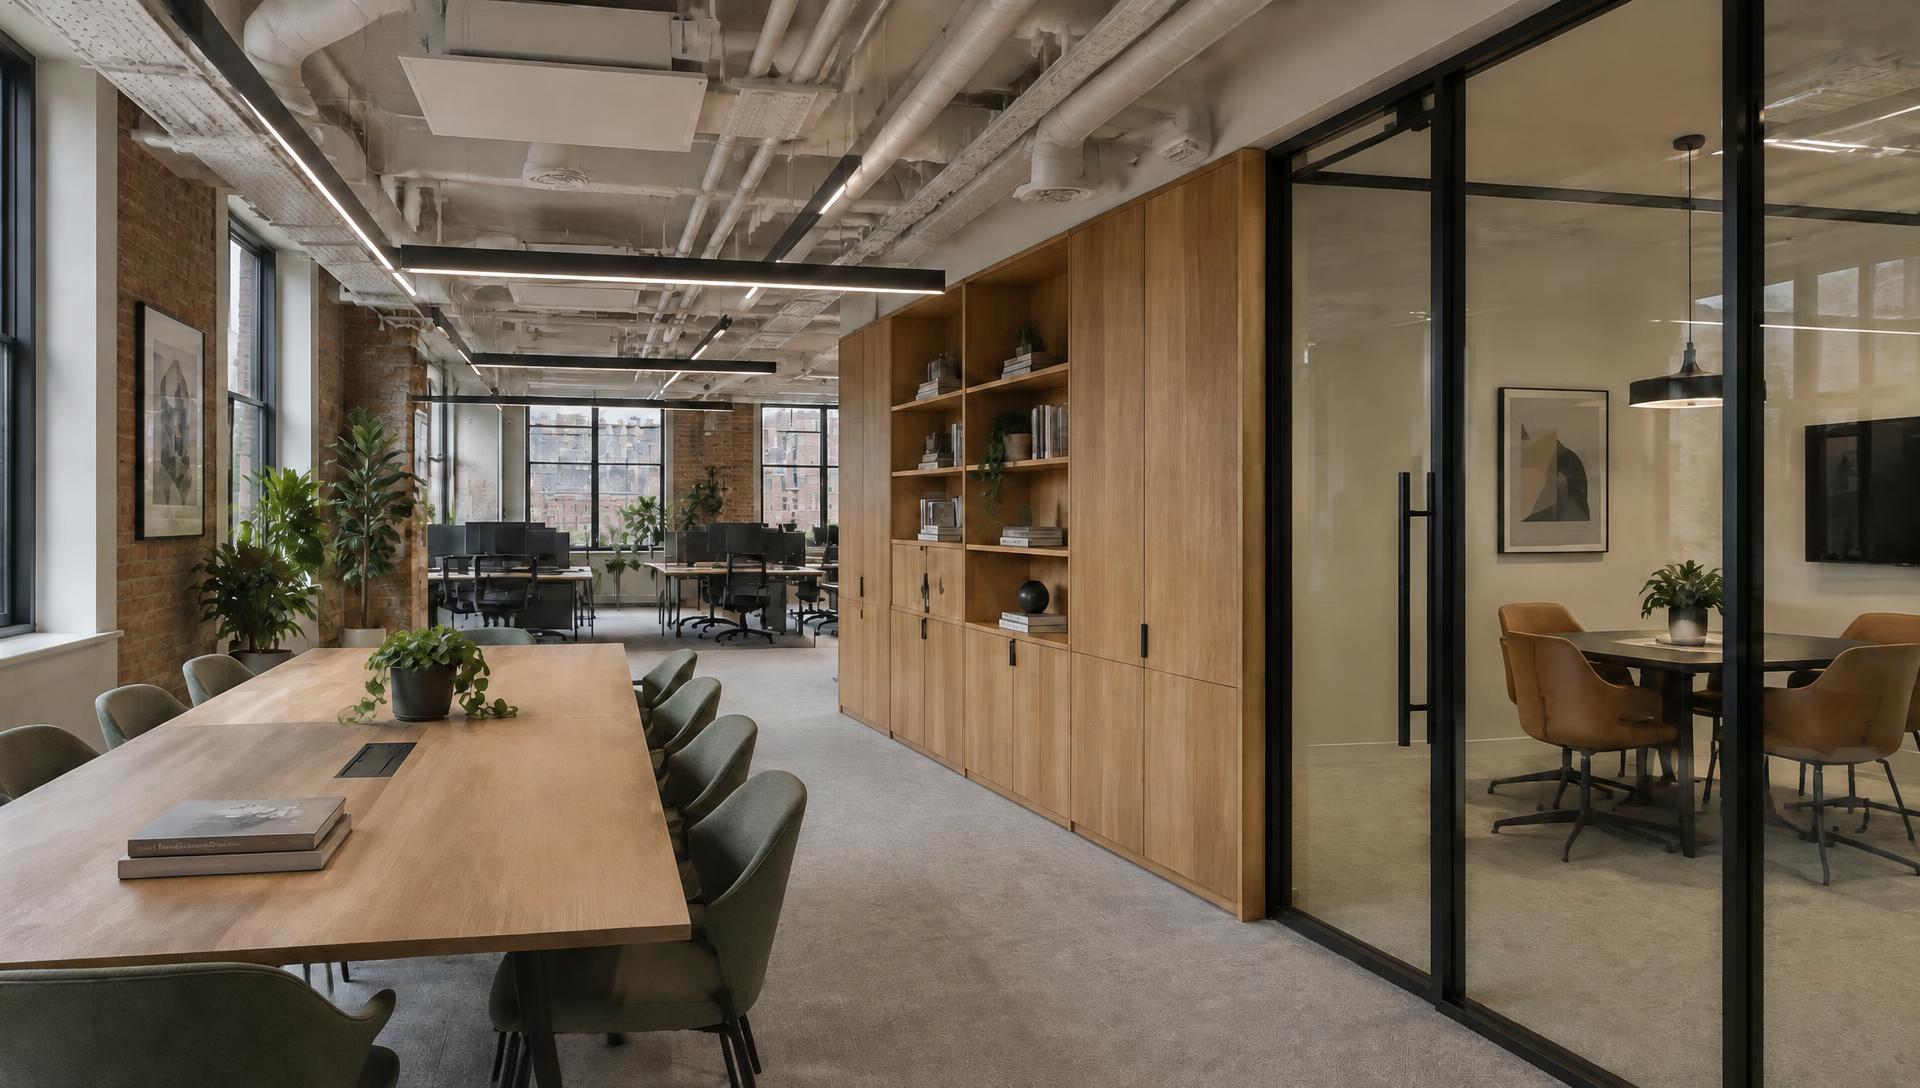
01
Commercial
Workplaces, retail units and offices fitted out around how the space is actually used, with services and finishes planned together from the start. Our design team can be involved from the outset, not only after a scheme is fixed.

Fit-Out
Fit-Out
Part of Danesbury Group
Danesbury delivers interior fit-out, refurbishment and conversion for commercial, hospitality and residential clients. We take responsibility for the whole interior, coordinating strip-out, services, partitions, joinery and finishes within one programme.
Fit-Out shares the leadership, commercial controls and delivery commitments of Danesbury Construction, applied to the coordination and finish of interiors within existing buildings. We take on projects from £250,000 to £7.5 million, across commercial, hospitality and residential fit-out and refurbishment, for private clients, developers and professional partners.
For clients without a design in hand, our design team can develop the initial concept, then carry it through to a finished interior under one programme and one point of contact.
What we fit out
01
Workplaces, retail units and offices fitted out around how the space is actually used, with services and finishes planned together from the start. Our design team can be involved from the outset, not only after a scheme is fixed.
02
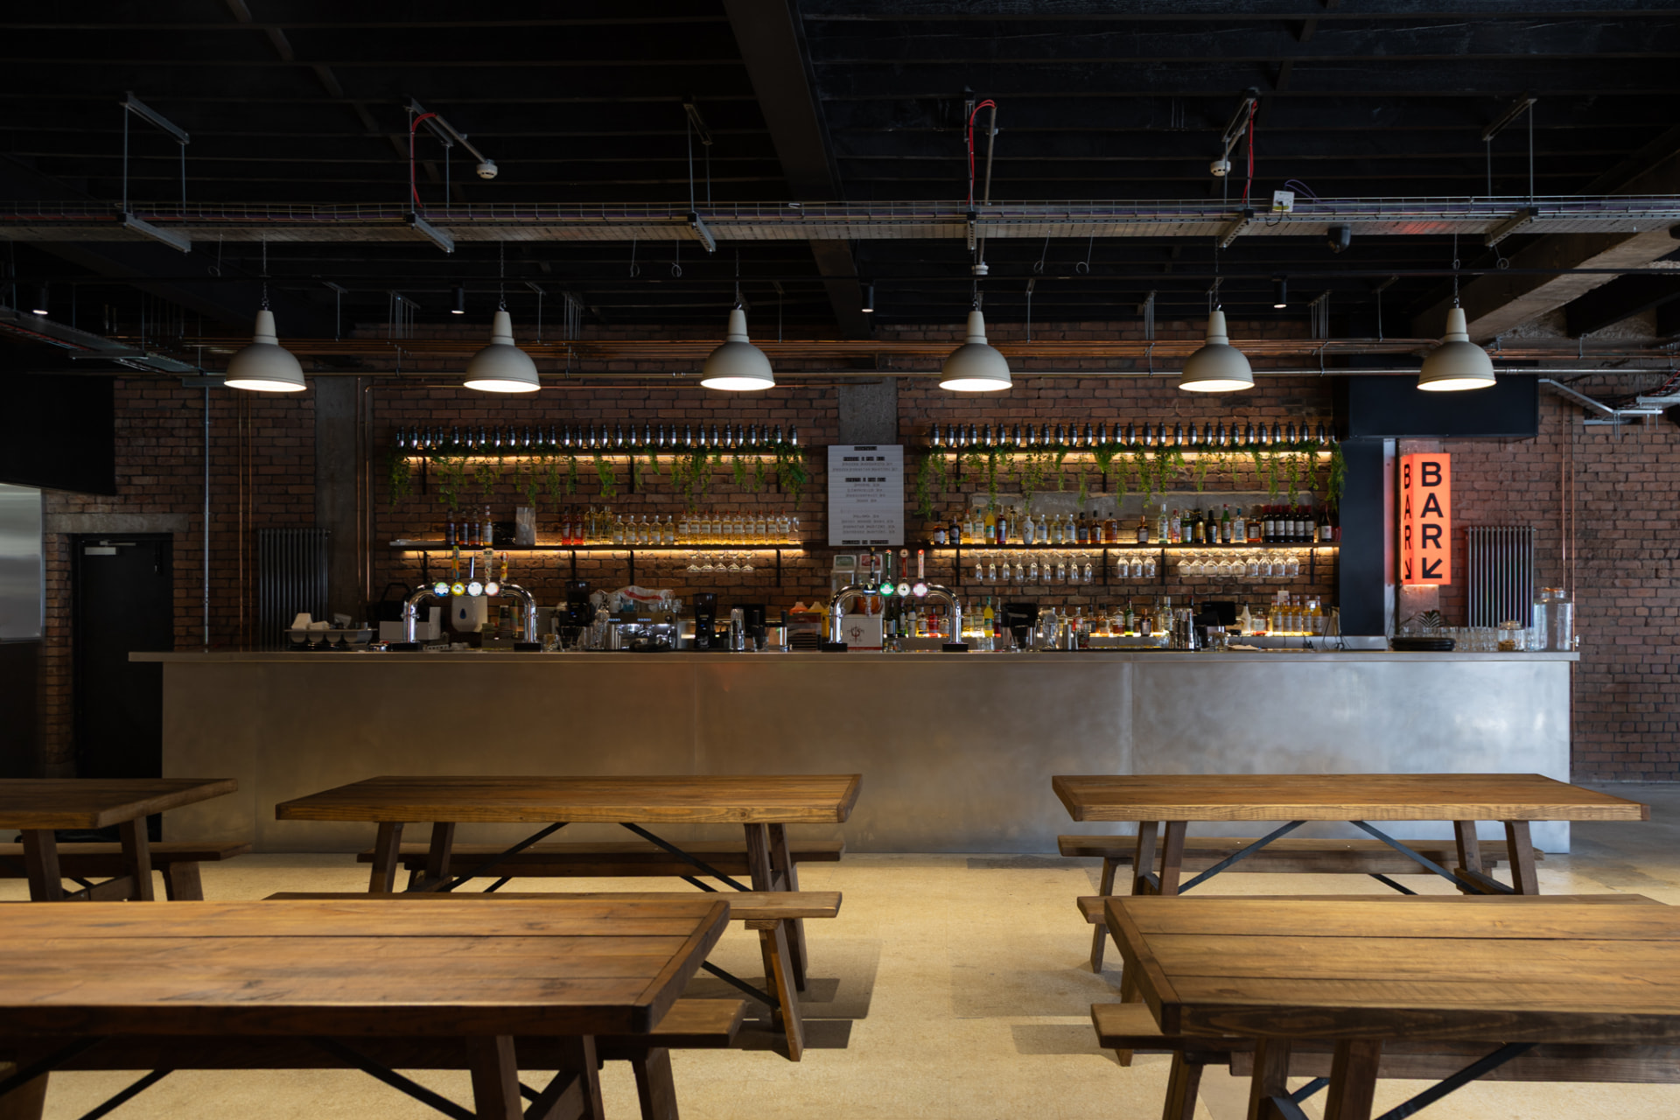
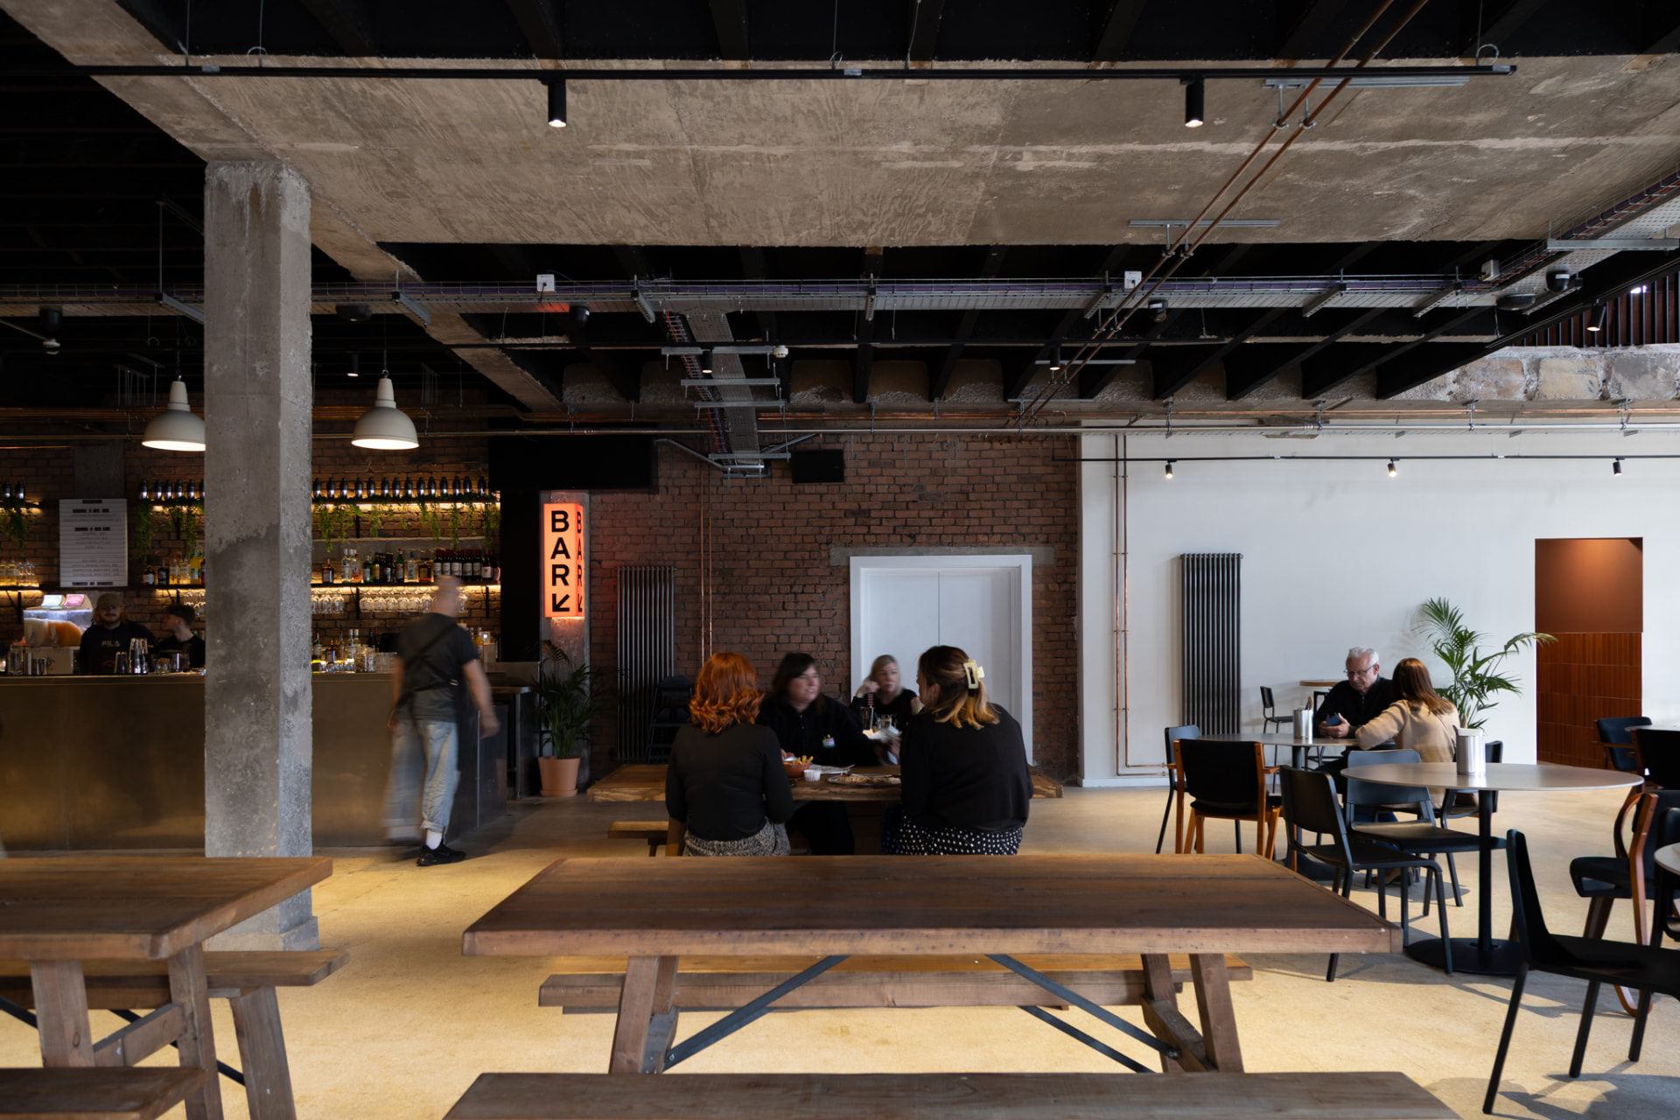
Food halls, bars and venues where layout, services and specialist installations have to come together on a fixed opening date. Where a concept isn’t yet defined, our design team develops it before the programme begins.
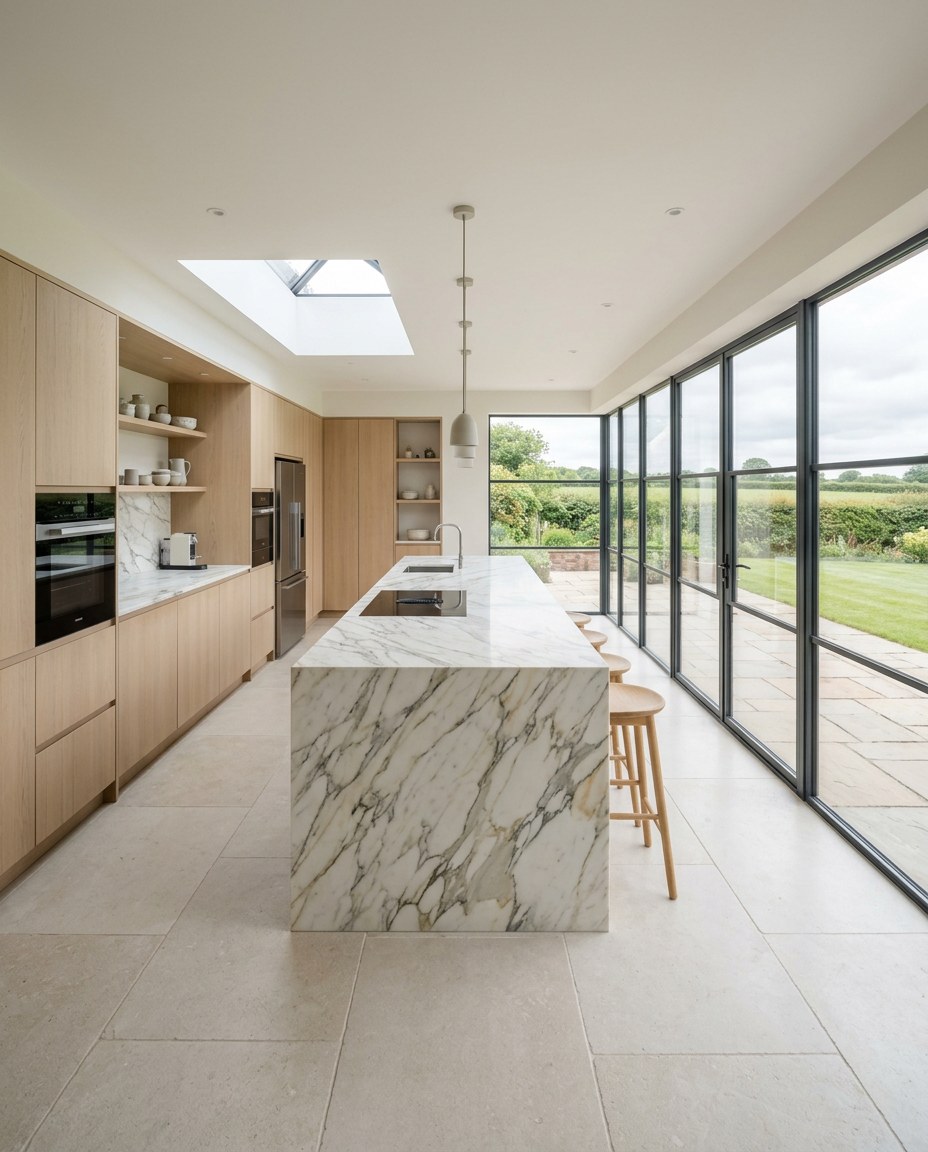
03
Refurbishment and conversion of existing buildings into homes, carried out with care for the fabric that is already there. The same design team can shape the initial layout where one isn’t already in place.
Where we work
01
Conversions, refurbishment and multi-let accommodation, planned around how occupiers use the space and how landlords let it.
02
Food, beverage and customer-facing premises where finish, servicing and opening dates carry equal weight.
03
Adaptations shaped around operational requirements, so the building supports the people working in it.
04
Practical, efficient internal fit-outs that make the most of the available floor area.
05
Refurbishment and change-of-use projects that give established buildings a new working life.
Scope of works
01
Preparing existing interiors for the agreed refurbishment or change of use.
02
Coordinating internal layouts and the interfaces with services and finishes.
03
Bringing mechanical and electrical information together with specialist installations.
04
Managing joinery and client-appointed specialists within the overall programme.
05
Planning the sequence of finishes and inspections as the interior reaches completion.
06
Coordinating inspection, completion records and outstanding items.
How we deliver
01
Working with Danesbury’s design team to develop the initial look, feel and layout, before anything is surveyed or priced.
02
Understand the existing building, intended use, access and scope.
03
Resolve the interfaces between layout, services, joinery and specialist installations.
04
Plan sequencing, procurement and trade interfaces before work begins.
05
Coordination is central to fit-out: we manage our own supply chain alongside any client-appointed specialists through to a clean, documented handover.
06
Complete inspections and records, and confirm arrangements for any outstanding items.
Bringing architectural, services and specialist information together before work starts on site.
Managing the trades and suppliers that interior projects depend on, with clear responsibilities at every boundary.
Packaging and placing work to balance cost, quality and lead times.
Sequencing work around occupation, trading and access constraints.
Inspection and close-out that deliver a finished space ready for use.
Project-specific planning
We plan access, sequencing and any out-of-hours working around the building's continued use, agreeing phasing and trading arrangements with the client before work starts.
The Danesbury Delivery
Plan and manage the work with appropriate health, safety and statutory controls.
Set inspection requirements, record quality checks and manage defects through handover.
Agree meaningful milestones, monitor progress and raise emerging delays early.
Use consistent reporting to control commitments, variations, forecasts and cash exposure.
Keep responsibilities, decisions and reporting routes clear for the client and project team.
Agree one additional measurable priority that reflects what success means to the client.
Prior Experience
Denton, Greater Manchester · Hospitality refurbishment & fit-out
Working with us
We maintain a carefully assessed supply-chain network across our sectors. To be considered for future opportunities, contractors can register their trade specialisms, geographical coverage, capacity, experience, insurance and relevant accreditations. Registration does not guarantee appointment.
Register your businessWe welcome relationships with architects, structural and building services engineers, quantity surveyors, planning consultants and other specialist advisers. Early collaboration and clearly agreed professional responsibilities matter to us.
Register your interestContact
DanesburyGlasshouse, Alderley ParkNether AlderleyCheshire, SK10 4TGWe would like to hear about your workplace, hospitality venue or existing building ready for a new use.
Construction & Development